Best Seller Icon Bestseller

Certificate In Auto CAD Mechanical(S-CACM-9130)

  • Last updated Jul, 2026
  • Certified Course
₹2,000 ₹4,000

Course Includes

  • Duration30 Days
  • Enrolled0
  • Lectures30
  • Videos0
  • Notes0
  • CertificateYes

What you'll learn

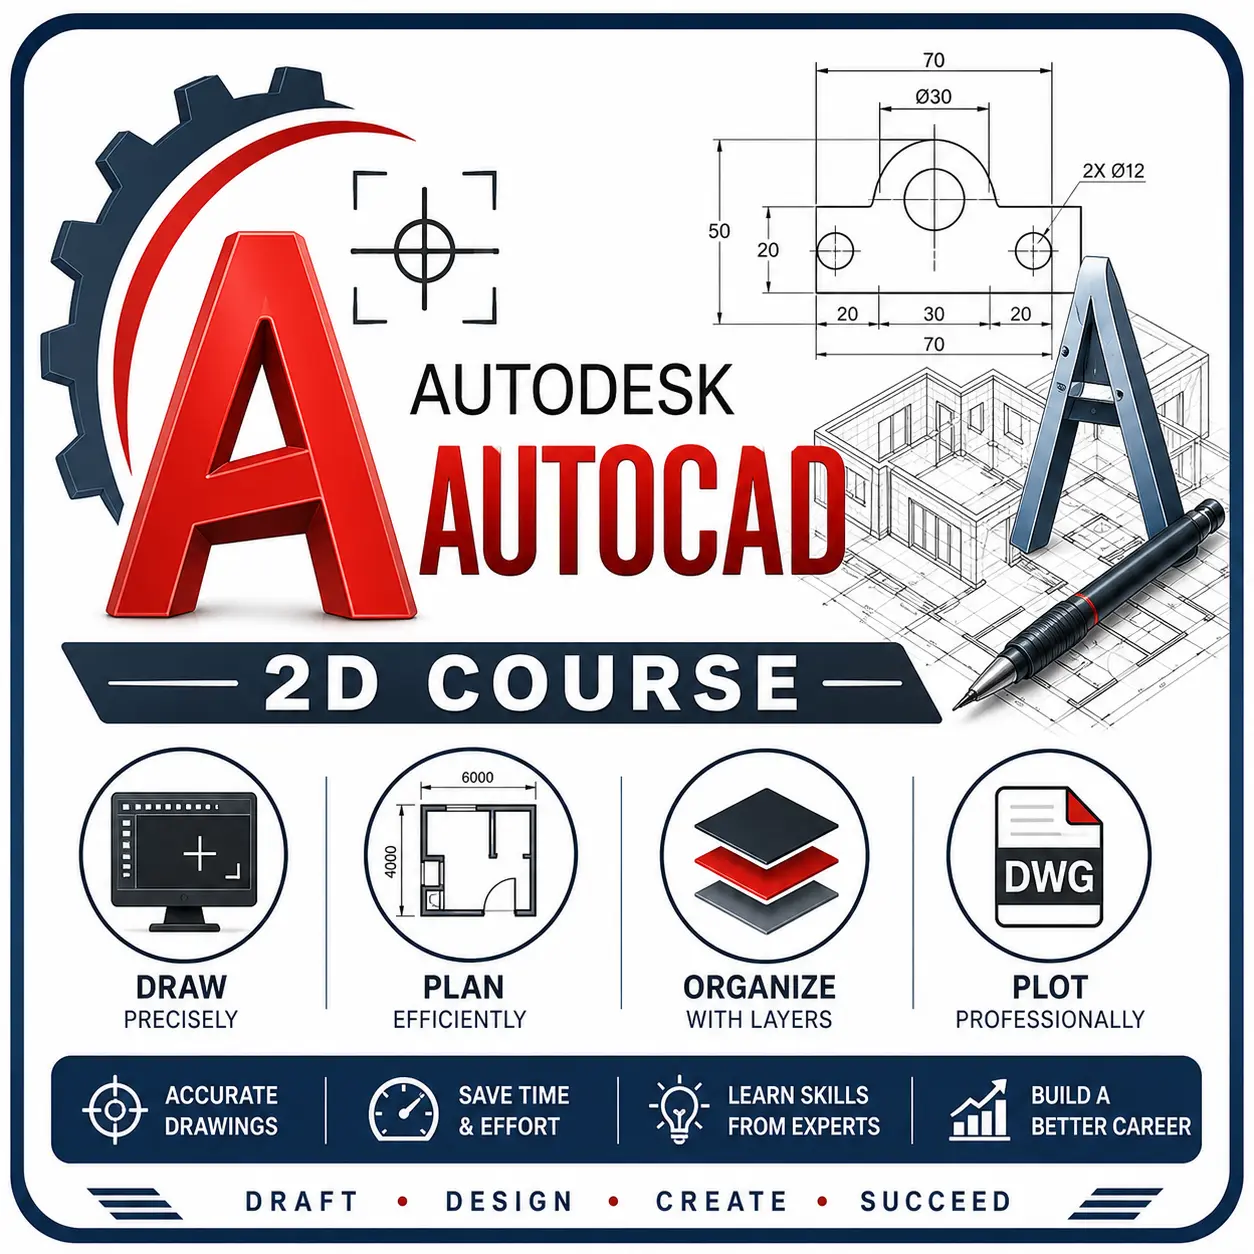
AutoCAD Mechanical is a professional CAD software used for creating accurate 2D mechanical drawings, machine components, production drawings, and engineering documentation. This course helps students, diploma holders, engineering graduates, and professionals learn industry-standard drafting techniques and mechanical design tools used in manufacturing industries.

Show More

Course Syllabus

Module 1: Introduction to AutoCAD Mechanical

  • Introduction to CAD & CAM
  • AutoCAD Mechanical Interface
  • Workspace & Ribbon
  • Drawing Setup
  • Units & Limits
  • Grid & Snap
  • Coordinate Systems
  • Mouse Functions
  • File Management

Module 2: Basic Drawing Commands

  • Line
  • Polyline
  • Circle
  • Arc
  • Rectangle
  • Polygon
  • Ellipse
  • Spline
  • Point
  • Hatch
  • Gradient

Module 3: Modify Commands

  • Move
  • Copy
  • Rotate
  • Mirror
  • Offset
  • Trim
  • Extend
  • Scale
  • Stretch
  • Fillet
  • Chamfer
  • Explode
  • Join
  • Array

Module 4: Precision Drawing

  • Absolute Coordinates
  • Relative Coordinates
  • Polar Coordinates
  • Object Snap (OSNAP)
  • Object Tracking
  • Polar Tracking
  • Dynamic Input

Module 5: Layers & Properties

  • Layer Creation
  • Layer Management
  • Layer States
  • Colors
  • Linetypes
  • Line Weights
  • Transparency
  • Properties

Module 6: Mechanical Drawing Tools

  • Center Lines
  • Center Marks
  • Construction Lines
  • Mechanical Symbols
  • Mechanical Layers
  • Section Lines
  • Detail Views

Module 7: Mechanical Components

  • Shaft
  • Keys & Keyways
  • Bearings
  • Bush
  • Coupling
  • Pulley
  • Gears
  • Springs
  • Fasteners
  • Machine Parts

Module 8: Mechanical Libraries

  • Standard Parts
  • Nut & Bolt Library
  • Washer
  • Screw
  • Rivets
  • Pins
  • Bearings Library
  • Symbols Library

Module 9: Dimensions & Annotation

  • Linear Dimension
  • Aligned Dimension
  • Radius
  • Diameter
  • Angular Dimension
  • Ordinate
  • Baseline
  • Continue Dimension
  • Leaders
  • Multileader
  • Text Styles
  • Tables

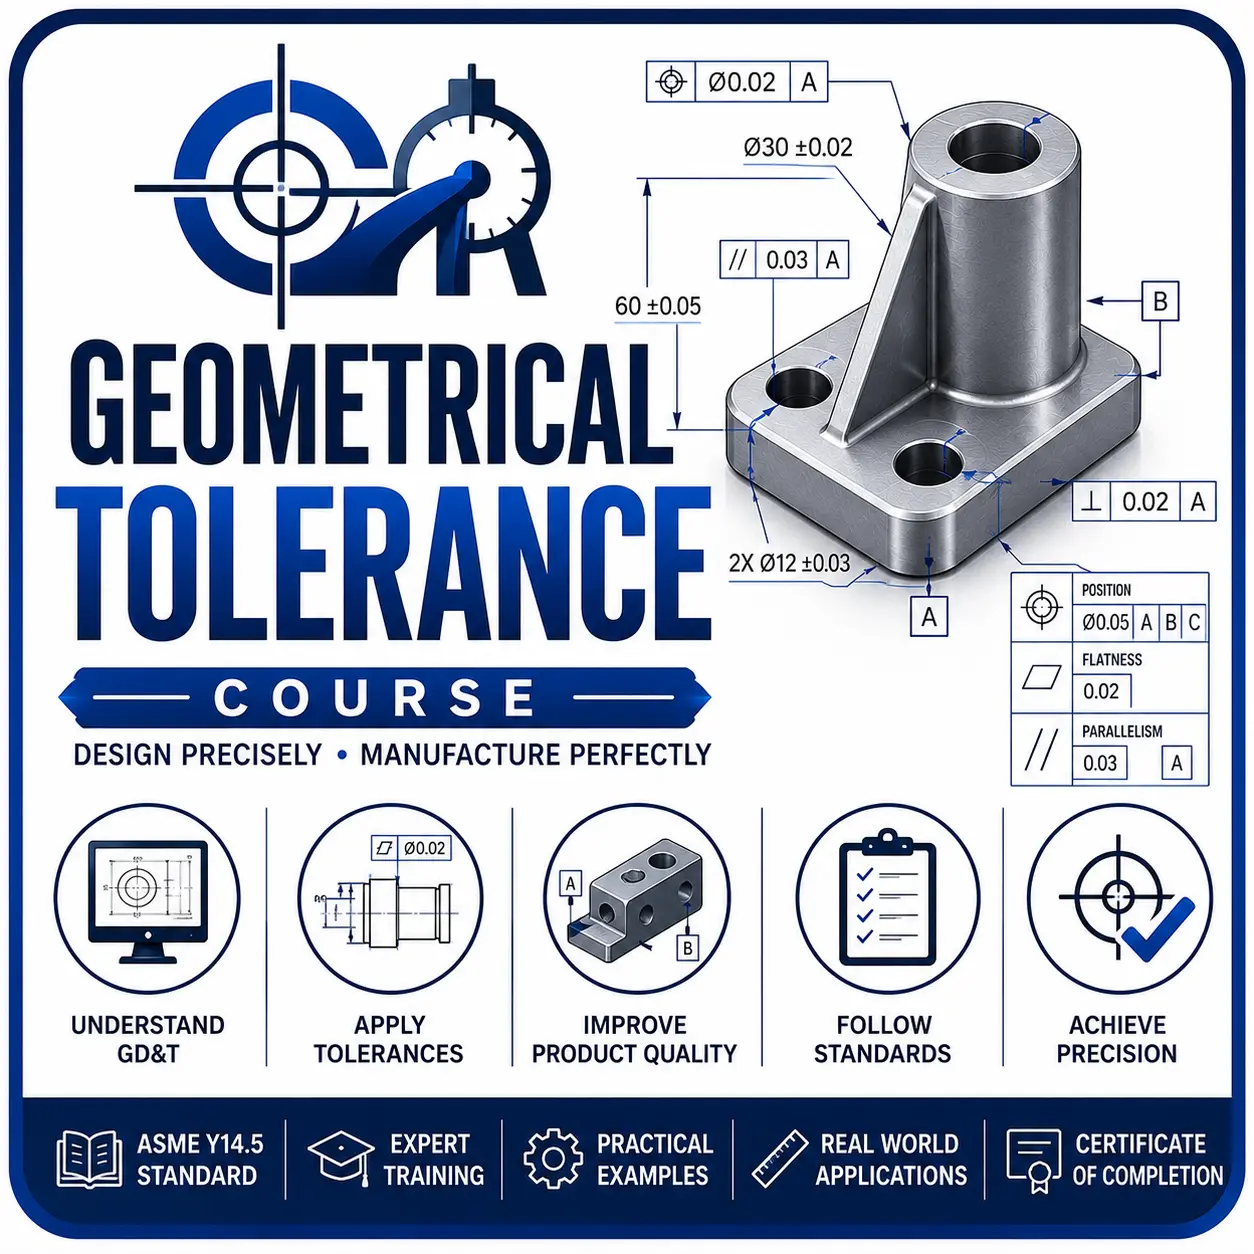
Module 10: Geometric Dimensioning & Tolerancing (GD&T)

  • Engineering Tolerances
  • Feature Control Frame
  • Surface Finish Symbols
  • Datum Symbols
  • Welding Symbols
  • Fits & Tolerances

Module 11: Blocks & Attributes

  • Create Block
  • Dynamic Blocks
  • WBLOCK
  • Insert Blocks
  • Attribute Definition
  • Edit Attributes

Module 12: Mechanical BOM & Parts List

  • Parts Reference
  • Balloon
  • Bill of Materials (BOM)
  • Item Numbering
  • Parts List Management

Module 13: Layout & Plotting

  • Model Space
  • Paper Space
  • Viewports
  • Scale
  • Plot Styles
  • PDF Printing
  • Title Block
  • Templates

Module 14: Mechanical Project Work

Students will prepare complete engineering drawings of:

  • Bench Vice
  • Flange Coupling
  • Gear Assembly
  • Bearing Assembly
  • Pulley
  • Machine Base
  • Pipe Clamp
  • Connecting Rod
  • Shaft Assembly
  • Mechanical Bracket 


Course Fees

Course Fees
:
₹4000/-
Discounted Fees
:
₹ 2000/-
Course Duration
:
30 Days

Review

0.0
Course Rating (0 reviews)
0%
0%
0%
0%
0%


Call
Text Message
Review
Email
CHAT